
A major home renovation becomes difficult when several trades, permits, material decisions, and inspections all have to move in the right order. Menus Contracting provides general contracting in Orlando, FL, for homeowners who want one accountable contractor managing the project from the first walkthrough through final closeout.
My role is to turn a complicated renovation into a clear construction plan, whether you are planning a whole-house remodel, updating several rooms, changing a layout, or coordinating major home improvements.
My job is to turn a complicated construction project into a clear working plan. That may mean coordinating a whole house remodel or managing improvements inside a commercial property. In either case, I focus on keeping every stage connected so one decision does not create delays or additional costs somewhere else.
General contracting coordinates a successful renovation. It connects planning, demolition, construction, specialty trades, inspections, materials, and homeowner decisions into one working scope. A single repair may not need that level of management. A larger home remodel usually does.
I built Mneus Contracting around personal accountability. Homeowners should not have to spend a renovation tracking down several contractors or figuring out who is responsible when one trade is waiting on another. I stay involved in the project and manage how each stage connects to what comes next.
Newer homes create different challenges. HOA review, finish changes, access rules, and matching existing construction can affect the scope before work begins. My job is to identify the decisions that matter early instead of discovering them after demolition.
I built Mneus Contracting around a straightforward idea. Property owners should not have to spend a project chasing different contractors or figuring out who is responsible when schedules overlap. For residential clients, that may mean coordinating demolition, structural changes, flooring, electrical work, finishes, and other improvements across several areas of the property.
I evaluate those conditions as part of the complete project instead of solving one isolated problem and passing the consequences to the next trade.
I manage the renovation as one connected project rather than a collection of separate trades. You have one point of contact for schedule questions, scope decisions, inspections, material timing, and changes. That makes it easier to understand what is happening now and what needs to happen before the next stage can begin.
A clear scope protects the budget and schedule. I define what is changing, what is staying, which trades are involved, and which owner selections can affect the work. This helps reduce vague allowances, missed responsibilities, and change discussions that should have been addressed before construction started.
Home remodeling depends on the order of work. Demolition, framing, electrical, plumbing, drywall, flooring, cabinetry, paint, and finish installation cannot be scheduled independently. I coordinate the handoffs between trades and required inspections so completed work does not need to be opened or redone because a step was missed.
I look beyond the next task and consider how each decision affects the finished home. Moving a wall can change electrical work, flooring, trim, and inspection needs. Changing a fixture location can affect rough-in work. I plan around those relationships so short-term choices do not create unnecessary work later.
Whole home remodeling works best when the property is planned as one project. I coordinate layout changes, demolition, walls, flooring, electrical needs, paint, trim, fixtures, and finish work around a shared schedule. This works well when several rooms need improvement, and the finished spaces need to feel connected rather than pieced together.

A multi-room renovation can create delays when each room is treated as a separate job. I group demolition, inspections, material deliveries, specialty trade visits, and finish stages where practical. The goal is to reduce unnecessary starts and stops while keeping kitchens, bathrooms, bedrooms, and living areas tied to one overall renovation plan.
Opening rooms, moving walls, changing door or window openings, and reworking how spaces connect can affect more than the visible layout. I review how the proposed change may affect structure, utilities, permits, and surrounding finishes before construction moves ahead. When engineering or specialty input is required, I coordinate it into the project plan.
Many Orlando renovations require building or trade permits. I plan permit needs, inspection stages, and qualified specialty contractors into the schedule before affected work begins. City of Orlando applications can involve digital plan review through ProjectDox while the exact requirements depend on the property and the work being performed.
I am Milson Neus, founder of Mneus Contracting. I am a licensed Florida contractor and have completed hundreds of projects. My background includes residential remodeling, repair work, structural improvements, finish work, and coordinated multi-trade construction.
I maintain general liability and workers’ compensation coverage for the contracting work I manage. I also understand that homeowners want more than a license. They want to know who is responsible when the schedule changes, an inspection identifies an issue, or demolition reveals something nobody could see beforehand. That is where personal accountability matters.
Orlando also has property-specific conditions that deserve attention. Homes in designated historic districts can require additional exterior review. Properties in flood hazard areas can face added development requirements. Planned communities may also have HOA approval steps that are separate from the building permit process.
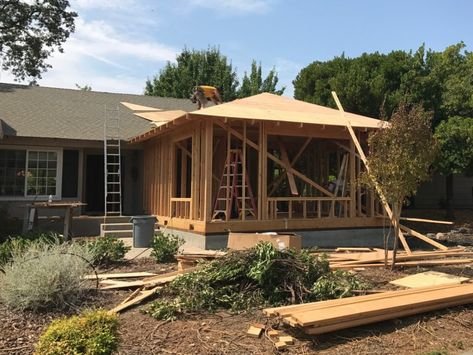
Construction problems often begin with small planning gaps. I focus on the issues that can create delays, added cost, or unfinished work if they are not addressed early.
A remodel can become expensive when assumptions replace a written scope. Homeowners may think an item is included while a contractor treats it as additional work. I clarify responsibilities, major selections, and known exclusions before construction. When the scope changes, I want the effect on cost and schedule understood before the next stage moves forward.
One late decision can affect several trades. Materials may arrive before a room is ready or a crew may be scheduled before an inspection is complete. Orlando's rainy summer months can also affect exterior work, deliveries, and site conditions. I build the schedule around real dependencies instead of treating every task as an isolated appointment.
Renovation exposes conditions that cannot always be seen during the first walkthrough. Older Orlando homes may contain previous repairs, outdated systems, uneven surfaces, or framing that differs from the expected plan. I evaluate what the condition changes across the remaining scope before work continues so one discovery does not create several disconnected fixes.
Permit requirements should be checked before construction begins. Orlando applies the Florida Building Code and local permitting requirements to residential work. Some qualifying single-family projects may currently receive a building permit exemption. Structural work and electrical, plumbing, mechanical, or gas work remain outside that exemption. Flood hazard properties also have separate restrictions.
I start by understanding what you want to change, how the home works now, and what the renovation needs to accomplish. I review visible existing conditions, access, layout constraints, and project priorities. This gives the work a practical starting point before plans, selections, and pricing become more detailed.
Next, I turn the goal into a working scope. I identify major construction stages, likely specialty trades, permit considerations, and decisions that need to happen before work begins. If drawings, engineering, HOA approval, or historic review may be required, I want that requirement identified before it becomes a scheduling problem.
I build the schedule around permits, inspections, trade handoffs, material lead times, homeowner selections, and site access. Products such as cabinetry, flooring, fixtures, and specialty finishes do not all arrive on the same timeline. I coordinate those dependencies so the project follows a realistic construction sequence instead of an optimistic date that cannot be supported.
Once work begins, I coordinate active stages, monitor how completed work affects upcoming trades, and address changes or concealed conditions as they appear. I also manage required inspections, remaining punch work, and the final review. A renovation is not complete just because the major construction activity has stopped.
If you are planning a whole home remodel, multi-room renovation, layout change, or another project involving several construction stages, start by defining the scope correctly. Tell me what you want to change, what is not working in the home now, and what you want the finished space to accomplish. I can review the project and identify the decisions, permits, coordination, and next steps that should be addressed before construction begins.
Whether the property is residential or commercial, the first goal is the same. Understand the project properly before building it.
A general contractor manages the renovation scope, permits, inspections, scheduling, specialty trades, materials, changes, and project communication so the homeowner has one accountable point of contact.
Many Orlando remodels require building or trade permits. Requirements depend on scope, structure, electrical, plumbing, mechanical work, flood zone status, applicable exemptions, and current local rules.
A whole home remodel can take several months. Timing depends on design, permits, inspections, material lead times, structural work, existing conditions, selections, and project complexity.
Home remodeling costs vary by project size, layout changes, required trades, material selections, permit needs, and hidden conditions. An accurate price requires reviewing the actual scope.
Verify Florida licensing and insurance, compare written scopes, review similar project experience, ask who manages permits and inspections, and understand how changes and communication are handled.