
Home Additions in Orlando, FL
When your Orlando home no longer gives you enough room, moving is not the only answer. I help homeowners plan and build additions that create useful living space while respecting the structure, layout, and character of the house they already own. As founder of Mneus Contracting, I approach home addition construction as a complete project involving design decisions, engineering, permitting, structural work, building systems, and finish integration.
The goal is simple. You should know whether the idea works for your property before major money is committed. Then the addition should be built so the new space feels like part of the home rather than something attached afterward.
A Home Addition in Orlando Should Solve Your Space Problem Without Creating New Ones
Most homeowners start looking at Orlando home additions because the house no longer fits the way they live. A growing family may need another bedroom. A parent may need private living space. Sometimes the location is still right, but the square footage or layout is not.
An addition changes much more than one room. A home addition remodel can affect the foundation, roof, electrical capacity, HVAC, drainage, insulation, plumbing, and circulation. More space is not useful if it creates uneven temperatures, water problems, or an awkward connection to the original house. I look at those relationships before construction starts. I want to know where the new space can connect cleanly, how structural loads will transfer, what existing systems can support, and whether the lot allows the footprint being considered.
What Should You Expect From an Orlando Home Addition Project?
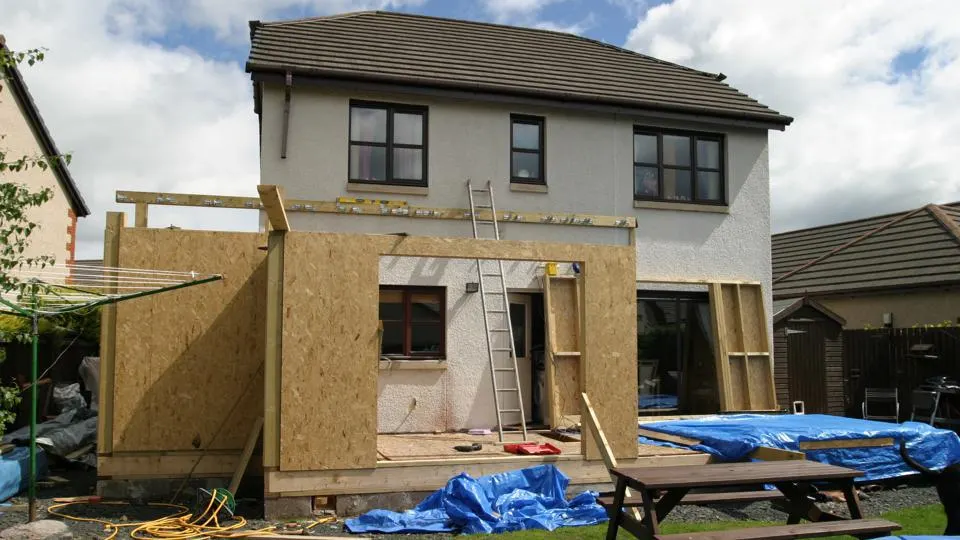
I am Milson Neus, founder of Mneus Contracting. My company is based in Orlando, and I stay personally accountable for the residential work I take on. A custom home addition is demanding because new construction must connect to a house with existing dimensions, roof geometry, utilities, finishes, and previous repairs. I start with the existing home instead of treating the addition as an isolated box. Floor height, windows, roof pitch, exterior finishes, doorway locations, HVAC supply, electrical loads, and traffic flow all affect whether the finished space feels natural.
Home addition remodeling also requires decisions in the right order. I work from feasibility into scope, design, engineering, permits, construction, and finishes so structural questions are resolved before decorative decisions take over. If you are comparing a contractor for room addition work, ask how the property, existing structure, building systems, and permitting path will be evaluated before plans are finalized.
Why Does Contractor Accountability Matter During a Home Addition?
A home addition is too substantial to choose a contractor based on price alone. The person managing it is coordinating structural decisions, permit documents, inspections, multiple trades, existing conditions, and a house you may still be living in during construction. Mneus Contracting is a licensed and insured Florida residential contractor, and I have completed hundreds of projects across the state. I built the company around personal accountability, so my name stays attached to the planning, communication, and outcome of the work I accept.
That matters when an existing condition changes the plan or a reviewer requests clarification. I explain what changed, what it affects, and what needs to happen next. If you are comparing second story addition contractors or a general contractor for room addition work, verify licensing and ask who will manage the project after the contract is signed.
What Types of Home Additions Can Expand Your Orlando Home?
Different space problems call for different solutions. I look at how much room you need, how the property is laid out, and how much structural change the house can reasonably support before recommending one direction.
Room Additions and Living Space
Room additions work best when they solve a specific space problem without disrupting the rest of the floor plan. I plan bedrooms, family rooms, offices, and expanded living areas around access, natural light, roof connections, and daily movement so the new square footage feels connected to the original Orlando home.
Second Story Additions
A second story can create significant living space when the lot does not support a practical outward expansion. I evaluate the foundation, walls, framing, roof, stair location, and load path before planning advances. Reinforcement may be necessary, which is why structural feasibility must come before finish selections or final layouts.
Garage Conversions and In-Law Suites
Garage conversions can create bedrooms, offices, guest spaces, or in-law suites without adding a completely new building footprint. I review floor elevation, insulation, HVAC, electrical capacity, windows, moisture protection, and safe access first. The goal is permitted living space that looks intentional instead of an obvious garage enclosure afterward.
Sunrooms and Small Bump Out Additions
Sunrooms and small bump-out additions can add useful space with less structural change than a large addition, but they still need careful planning. I consider roof drainage, glazing, insulation, cooling loads, waterproofing, and the connection to conditioned space so the room stays comfortable through Orlando heat, humidity, and seasonal rain.
What Must Be Resolved Before Construction Starts?
A strong home addition service starts with the questions that can change the design, price, or permitting path. I would rather identify a limitation during planning than discover it after demolition, excavation, or framing has begun.
Lot Fit, Setbacks, and Structural Tie-Ins
The available yard does not automatically equal buildable area. Orlando site plans can require property lines, easements, distances to improvements, mechanical equipment, trees, and impervious surface calculations. Changes to drainage or impervious area can also trigger added site information. I also evaluate where old and new construction meet. Ground-level additions need a proper foundation connection. Second floors can add loads to existing walls and footings. Roof tie-ins need equal attention because poor geometry or flashing can create water problems.
Orlando Permits, Plans, and Code Review
Structural additions in Orlando go through building permit review, while electrical, plumbing, gas, and other trade work can require separate permits. The City uses ProjectDox for digital plan review and requires project plans plus supporting documents based on scope. Orlando currently reviews permits under the 8th Edition 2023 Florida Building Code and related residential, energy, mechanical, plumbing, and electrical standards. I account for those requirements before construction begins.
Drainage, Heat, Humidity, and Weather Protection
Orlando additions need to perform through heat, humidity, heavy rain, and wind-driven weather. That affects roof drainage, flashing, window and door openings, insulation, air sealing, HVAC sizing, and the connection between new and existing walls. The tie-in also needs careful sequencing when parts of the house are temporarily opened. I treat weather protection as part of the construction plan, not an afterthought.
HOA, Historic Property, and Special Review Requirements
A building permit is not always the only approval. Homes in an Orlando historic preservation district or designated landmarks can require a Certificate of Appropriateness for major exterior additions before permitting moves forward. Some communities also have separate architectural approvals. Baldwin Park is one example where the City lists additional owner or developer authorization for certain residential submissions. I identify those requirements early, so they do not force late design revisions.
What Must Be Resolved Before Construction Starts?
A strong home addition service starts with the questions that can change the design, price, or permitting path. I would rather identify a limitation during planning than discover it after demolition, excavation, or framing has begun.
Lot Fit, Setbacks, and Structural Tie-Ins
The available yard does not automatically equal buildable area. Orlando site plans can require property lines, easements, distances to improvements, mechanical equipment, trees, and impervious surface calculations. Changes to drainage or impervious area can also trigger added site information. I also evaluate where old and new construction meet. Ground-level additions need a proper foundation connection. Second floors can add loads to existing walls and footings. Roof tie-ins need equal attention because poor geometry or flashing can create water problems.
Orlando Permits, Plans, and Code Review
Structural additions in Orlando go through building permit review, while electrical, plumbing, gas, and other trade work can require separate permits. The City uses ProjectDox for digital plan review and requires project plans plus supporting documents based on scope. Orlando currently reviews permits under the 8th Edition 2023 Florida Building Code and related residential, energy, mechanical, plumbing, and electrical standards. I account for those requirements before construction begins.
Drainage, Heat, Humidity, and Weather Protection
Orlando additions need to perform through heat, humidity, heavy rain, and wind-driven weather. That affects roof drainage, flashing, window and door openings, insulation, air sealing, HVAC sizing, and the connection between new and existing walls. The tie-in also needs careful sequencing when parts of the house are temporarily opened. I treat weather protection as part of the construction plan, not an afterthought.
HOA, Historic Property, and Special Review Requirements
A building permit is not always the only approval. Homes in an Orlando historic preservation district or designated landmarks can require a Certificate of Appropriateness for major exterior additions before permitting moves forward. Some communities also have separate architectural approvals. Baldwin Park is one example where the City lists additional owner or developer authorization for certain residential submissions. I identify those requirements early, so they do not force late design revisions.
How I Take a Home Addition From an Idea to Finished Space
Step 1: Planning and Feasibility
I begin by understanding what you need from the new space and how the existing home works today. I review access, lot conditions, roof lines, utilities, structure, and possible limitations. This early feasibility check helps shape a realistic plan before design work moves forward or unnecessary costs begin to build.
Step 2: Design and Engineering
Once the idea is workable, I define the layout, dimensions, openings, structural changes, plumbing, electrical needs, HVAC requirements, exterior appearance, and finish expectations. I coordinate these details with the design and engineering requirements so the project is properly planned before drawings are finalized and submitted for review by the contractor.
Step 3: Permits and Construction
Before construction begins, I organize the required permits, approved plans, engineering documents, and trade information. Construction then moves through foundation work, framing, roof connections, windows, exterior protection, and rough mechanical systems. I follow the approved scope closely so each stage properly supports the structure, safety, and performance of the addition.
Step 4: Finishes and Completion
After rough work and required inspections are complete, the project moves into insulation, drywall, flooring, trim, fixtures, paint, and final details. I focus on clean transitions between the addition and existing home. Final inspections and closeout checks confirm the approved work is fully complete before I consider the project finished.
Add the Space Your Orlando Home Is Missing
If your house still works for your location and lifestyle but no longer gives you enough room, an addition may be worth exploring before you decide to move. Tell me what space you are missing and what you want the house to do differently. I can help you identify whether a room addition, second story, garage conversion, mother-in-law suite construction, sunroom, or another custom expansion is the practical next step for your Orlando property.
Frequently Asked Questions
How Much Does a Home Addition Cost in Orlando?
Home addition cost depends on size, foundation work, structural changes, plumbing, electrical, HVAC, finishes, site access, and design complexity. Detailed plans produce a more dependable estimate.
Do I Need a Permit for a Home Addition in Orlando?
Yes. Structural home additions generally require a City of Orlando building permit, while electrical, plumbing, mechanical, or gas work can require additional trade permits for the project.
How Long Does It Take to Build a Home Addition?
A home addition can take several months because design, engineering, permitting, construction, inspections, and finishes happen in sequence. Larger or structurally complex additions require more time.
Can I Add a Second Story to My Orlando Home?
Possibly. Feasibility depends on the existing foundation, walls, framing, roof configuration, stair placement, zoning limits, and engineering. Structural evaluation should happen before final design decisions.
Can I Convert My Garage Into Living Space in Orlando?
Yes, when zoning, structure, parking requirements, building systems, and permitting support the conversion. The finished space should meet applicable requirements for safe, conditioned residential use.