
A bathroom remodel should fix the way the room works before it changes the way the room looks. Mneus Contracting provides bathroom remodeling in Orlando by looking at the entire space before construction begins. That includes the layout, shower or bathtub, plumbing, flooring, ventilation, lighting, storage, waterproofing, fixtures, tile, and finish work.
Orlando homes are not all built the same. An older bathroom may hide outdated plumbing or previous repairs. A newer builder-grade bathroom may simply waste space or lack the storage and finishes you want. I start by finding the real problem so the remodel solves it rather than covering it.
A complete bathroom renovation can involve much more than replacing a vanity and installing new tile. Depending on the project, I may coordinate demolition, bathroom design decisions, plumbing and electrical work, shower construction, waterproofing, flooring, bathtub replacement, tile installation, lighting, ventilation, storage, fixtures, trim, paint, and final finish work. Not every bathroom needs a complete rebuild. If the basic layout still works, a shower replacement or focused bath update may solve the problem without changing everything around it. When several parts of the room are worn or poorly planned, completing the bathroom installation as one coordinated project often creates a better result.
I also look at what the existing structure allows. Many Orlando homes use concrete slab construction. Moving drains or changing certain fixture locations can therefore involve more work than changing a fixture that remains in its existing position. The scope should fit the room. It should not be made larger simply because more work can be sold.
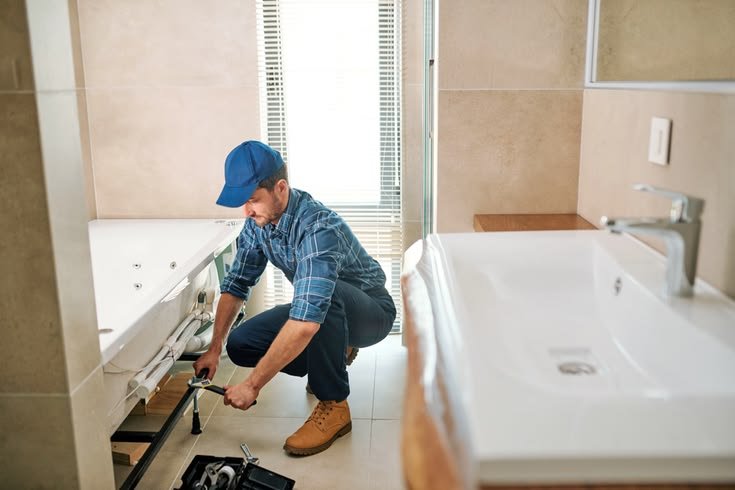
A finished bathroom can look simple. The construction behind it is not. A shower relies on proper drainage, waterproofing, plumbing, wall preparation, tile installation, ventilation, and enclosure details. Moving a vanity can affect electrical outlets, mirrors, lighting, storage, and walking space. Relocating a shower or toilet can become more involved when plumbing runs through or beneath a concrete slab. I plan those connections before the room starts coming apart.
The best bathroom remodeling plan starts with what is not working now. Your shower may feel cramped. The vanity may lack usable storage. Lighting can be poor even in a bright room. An old bathtub may take up valuable space without being used. Those problems tell me where the project should begin.
Loose tile, stained drywall, soft flooring, cracked grout, musty odors, and recurring mildew can indicate more than an outdated finish. Once demolition opens the room, I inspect the areas that were previously hidden. New tile should not be installed over a problem that still needs to be corrected.
Waterproofing happens behind the surface rather than in the tile itself. Shower pans, wall systems, penetrations, corners, transitions, and drainage all need to work together. Orlando's warm and humid climate also makes bathroom ventilation important. A room that stays damp after regular use can create unnecessary stress on paint, cabinetry, grout, and other materials.
Bathroom demolition sometimes reveals conditions that could not be confirmed before the room was opened. Old repairs, deteriorated backing, moisture damage, uneven surfaces, or plumbing issues can change part of the original plan. If that happens, I explain what I found and what needs to change before additional work moves forward.
A full bathroom remodel makes sense when the layout, shower, flooring, vanity, fixtures, lighting, and finishes all need attention. I coordinate the work from demolition through final installation so each part supports the next. This approach is especially useful when older work needs correction before new materials can be installed properly.
A primary bathroom should support the routines of the people using it every day. I look at shower size, vanity space, storage, lighting, clearances, bathtub use, and how people move through the room. A better bathroom design can often improve daily use without increasing the room’s physical footprint.
Guest bathrooms are often smaller, which makes every fixture and clearance more important. I focus on making the available space easier to use and maintain. Depending on the room, the project can include flooring, vanity replacement, tile, fixtures, lighting, paint, storage, or a complete renovation of the existing bath.
A tub to shower conversion works well when the bathtub is rarely used or stepping over the tub wall has become inconvenient. I consider the drain, shower base, waterproofing, wall system, valve, storage niche, enclosure, and available footprint together before converting the space into a walk-in shower.
A shower replacement should address what is behind the existing tile as well as what is visible. I remove failing materials when necessary and check the wet area before rebuilding. Proper substrate preparation, drainage, waterproofing, tile installation, sealant details, and glass coordination help prevent a new shower from repeating old problems.
Bathtub replacement, tile for shower walls, vanities, faucets, mirrors, toilets, lighting, and hardware can update a bathroom without rebuilding the entire room. I coordinate the selections with available space and existing conditions so clearances, plumbing connections, finish transitions, and proportions are considered before installation begins.
A bathroom can hide a surprising amount of construction behind a small amount of finished surface. I am Milson Neus. I operate Mneus Contracting as a licensed Florida contractor and carry general liability and workers’ compensation coverage. I have managed hundreds of home improvement projects across Florida, and that experience affects how I approach the conditions discovered during renovation.
My responsibility is not to sell the largest possible bathroom renovation. It is to explain what the space needs based on the condition I can verify. If a focused shower replacement makes sense, I will say that. If opening the room exposes water damage or another condition that can compromise the finished work, I will not knowingly hide it under new material just to keep the original scope unchanged.
Orlando homeowners also frequently ask who handles the design decisions, materials, permits, and different trades involved in a remodel. Local homeowner discussions show that having to coordinate those pieces alone is a real frustration. I believe those responsibilities should be clear before construction begins.
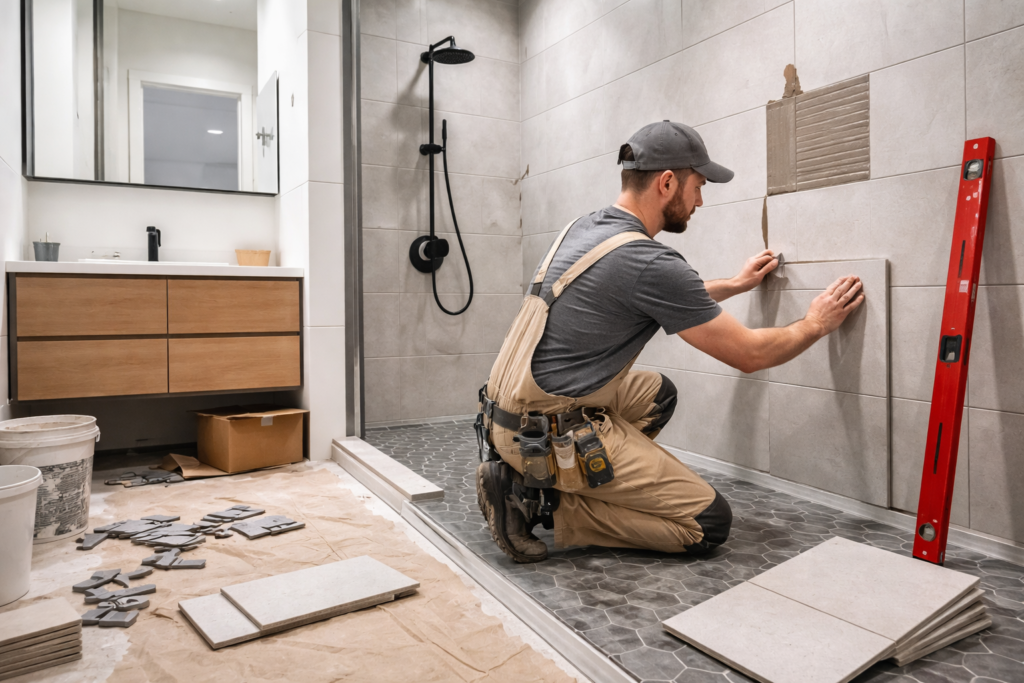
Bathroom remodeling has to account for more than finishes. Plumbing, electrical work, ventilation, wet areas, fixture placement, accessibility, and existing conditions can all affect the construction scope. When regulated work is involved, I plan around the applicable Florida Building Code, permit requirements, inspections, and licensed trade work that apply to the project. Compliance should be considered before walls and finishes close the work back in.
Commercial restrooms can require additional planning around fixture counts, building use, accessible routes, maneuvering space, door movement, lavatories, water closets, grab bars, and bathing features. I review those issues early so the layout does not create avoidable corrections later. Residential projects also need proper coordination around wet areas, electrical components, plumbing changes, ventilation, permits, and inspections. The exact requirements depend on the property and scope.
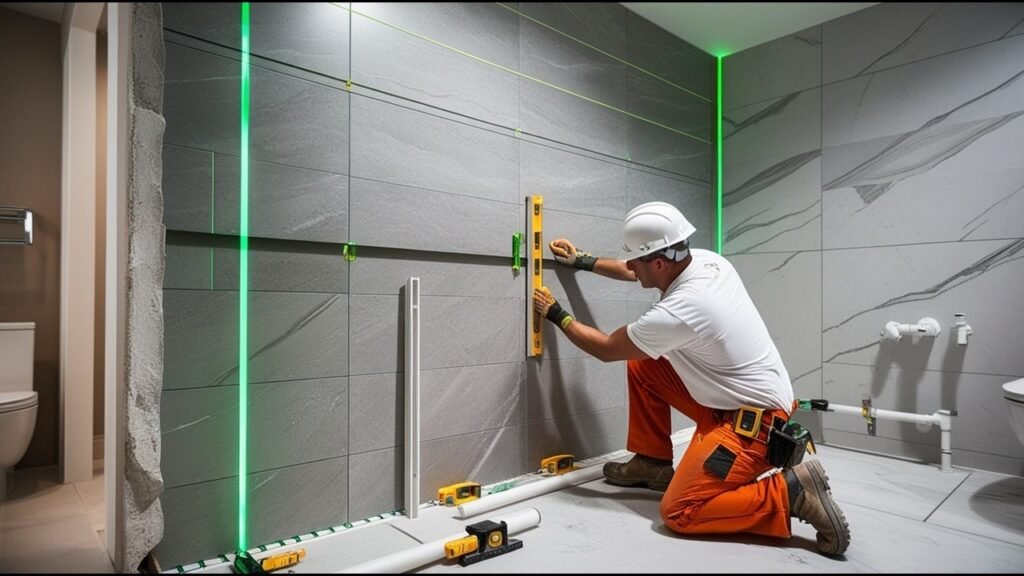
Older Orlando bathrooms can hide previous repairs, aging plumbing, uneven surfaces, or layouts that no longer fit daily use. I check these conditions before new finishes go in so the remodel solves underlying problems instead of covering them with materials.
Newer Orlando homes may have structurally sound bathrooms that still feel basic or poorly planned. Limited storage, simple showers, standard fixtures, and builder grade finishes can make the room feel unfinished, even when repairs are not needed before remodeling begins.
Cracked grout, failed caulk, loose tile, stained ceilings, swollen cabinetry, or musty odors can signal hidden moisture. I inspect these warning signs carefully because a new shower or tile installation will not last if water problems remain underneath behind surfaces.
Recurring grout cracks or constantly failing caulk usually point to more than a surface issue. Instead of repeating the same repair, I use the remodeling process to investigate movement, moisture, weak substrates, or installation problems that may be causing it.
I start by looking at the room as it exists today. That includes layout, shower or tub condition, flooring, fixtures, ventilation, storage, visible damage, and access. I also ask what bothers you about using the bathroom. That answer often matters more than the finish you initially want to replace.
Once the priorities are clear, I determine what can remain and what needs to change. Bathroom design, material selections, fixture locations, plumbing, electrical work, permit requirements, and construction sequence are considered together. This gives the estimate a defined scope instead of leaving important decisions until construction has started.
Before demolition begins, I plan how I will access the bathroom and protect nearby finished areas. This is especially important when the home remains occupied. If it is the only bathroom or one of the bathrooms your household relies on every day, I account for that when planning the sequence.
Removing old finishes reveals conditions that could not be seen during the initial walkthrough. I check exposed substrates, framing, wet areas, and visible plumbing conditions before covering the room again. When I find something that needs correction, I explain the problem before adding it to the project.
Bathroom construction has an order. Rough plumbing and electrical work happen before the surfaces that will cover them. Wet area preparation happens before tile. Waterproofing happens before the shower receives its final finish. Following the proper sequence reduces rework and keeps one stage from damaging another.
At the end of the project, I review fixtures, doors, tile transitions, lighting, hardware, trim, sealant areas, and visible finish details. I also look at the room as a user would. The bathroom needs to function properly after the tools are gone. That is the point of the remodel.
If your bathroom no longer fits the way you use your home, tell me what you want to change and what problems you want solved. I can review the space, discuss the remodeling scope, and help you understand what should happen before construction begins. Send a message or submit the project form to start your Orlando bathroom remodeling consultation with Mneus Contracting.
Bathroom remodeling costs in Orlando depend on size, layout changes, materials, plumbing, electrical work, shower construction, fixtures, and hidden conditions discovered after demolition begins.
An Orlando bathroom remodel timeline depends on scope, permits, material availability, inspections, tile work, glass lead times, trade coordination, and unexpected conditions behind existing finishes.
Many Orlando bathroom remodels require permits when plumbing, electrical, mechanical, or building work changes. The exact permits depend on the project scope and property jurisdiction.
A tub to shower conversion can improve access and usable shower space when the tub is rarely used. Consider household needs and whether another bathtub remains available.
Choose an Orlando bathroom contractor by verifying licensing and insurance, reviewing relevant remodeling experience, confirming permit responsibility, and getting a clearly defined written scope before construction.